
Office Floor Plan Design Services Across Canada
We create practical, detailed office layouts that improve workflow, support technology requirements, and make better use of every square foot.
Why Choose Us for Office Floor Plan Design?
We combine workplace planning, relocation experience, and technical coordination to design office environments that work from initial concept through occupancy.
Interdependency Mapping
We map teams, technology, furniture, workflows, and shared spaces to identify dependencies before developing a practical, coordinated office floor plan.
Phased Execution Strategy
We divide planning, approvals, procurement, and implementation into manageable phases, helping their teams maintain operations while workplace improvements move forward.
Executive-Level Reporting
We provide updates on design decisions, budgets, timelines, risks, and approvals so their leadership can act with complete project visibility.
Vendor Coordination Hub
We coordinate designers, furniture suppliers, movers, technology providers, and contractors, keeping every contributor aligned with the approved workplace design plan.
Multi-Floor & Multi-Site
We create consistent, adaptable layouts across floors and locations while reflecting each team’s operational needs, space constraints, and workplace standards.
Zero Data Loss - Ever
We plan workstation and technology transitions carefully, protecting equipment, connections, documentation, and business information throughout layout implementation and relocation activities.
Customized Office Layout Planning for Businesses Across Canada
We tailor every office floor plan design to their workforce, operational priorities, technology infrastructure, available space, and plans for future growth.
Interdependency Mapping
We assess departmental relationships, circulation routes, technology requirements, storage, and amenities to create layouts that support connected, efficient daily operations.
Phased Relocation Plan
We translate the approved floor plan into relocation phases, sequencing departments, furniture, equipment, and services to reduce operational disruption significantly.
Move Weekend Execution
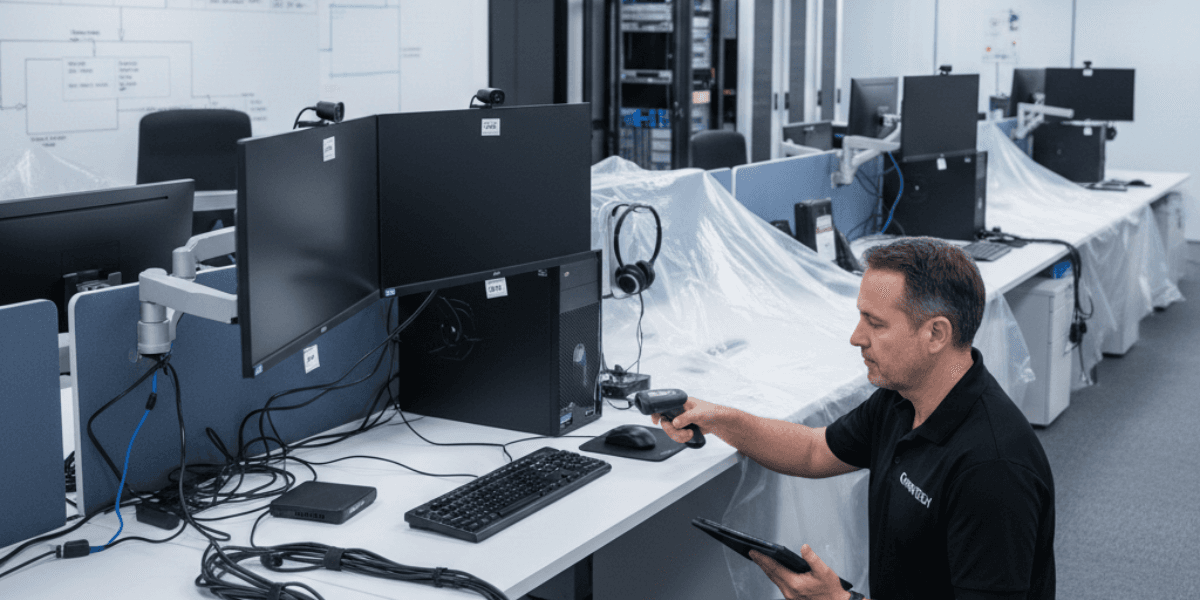
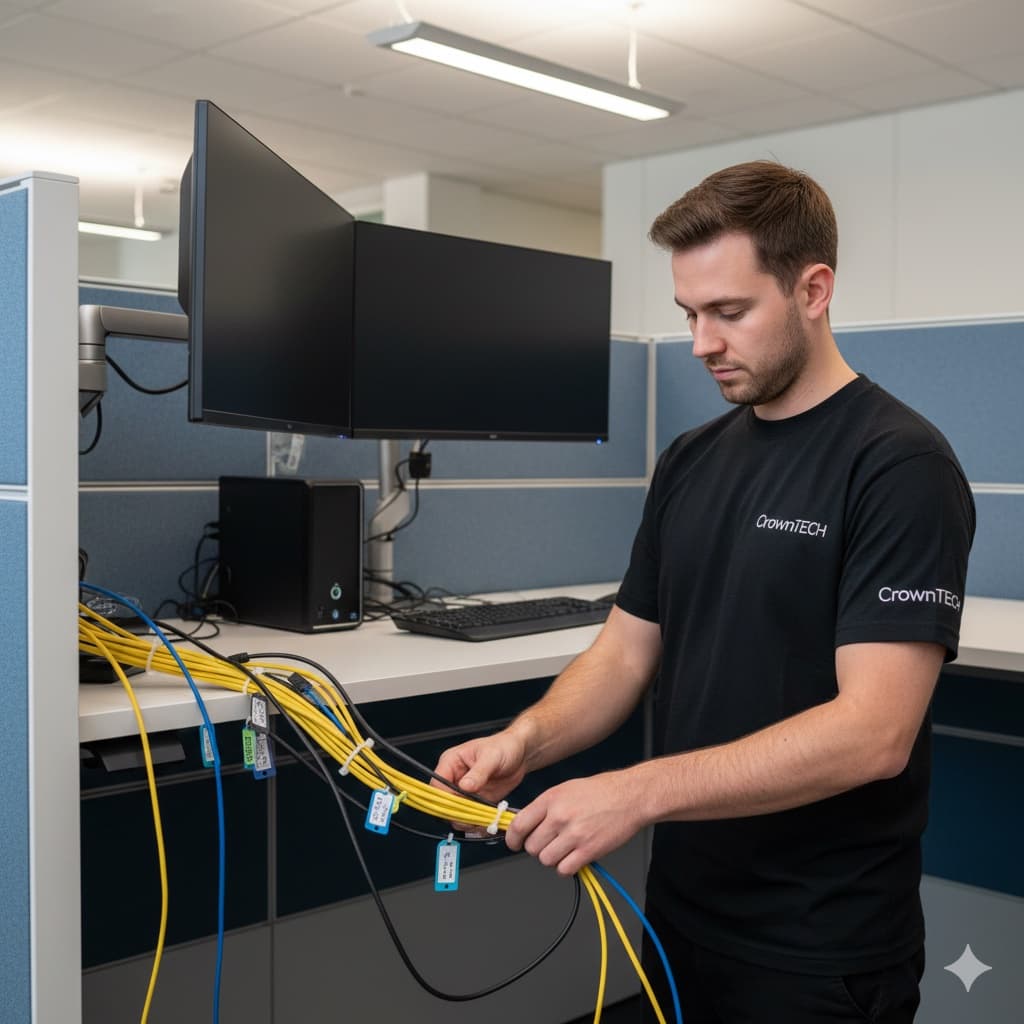
We prepare detailed placement plans, labelling standards, and installation schedules so movers and technicians can execute the approved layout efficiently.
Post-Move Stabilization
We review the completed workspace, resolve layout concerns, verify workstation readiness, and refine placements based on their team’s operational feedback.
Efficient Space Planning for Productivity, Collaboration & Growth
Our office space planning and design approach balances focused work, collaboration, employee movement, accessibility, storage, technology, and future expansion requirements.
| Scale | PM Model | Execution | Documentation | Post-Move |
|---|---|---|---|---|
| 20–100 workstations | Dedicated PM | Single weekend | Standard post-move report | 72hr on-call |
| 100–300 workstations | Senior PM + coordinator | Scaled crew, phased plan | Executive milestone reporting | 72hr + risk register closure |
| 300–500 workstations | Enterprise PM model | Multi-weekend phased | Full governance documentation | Extended stabilization |
| 500+ workstations | Full enterprise PM team | Phased multi-month plan | Board-level reporting, audit package | Dedicated post-move PM |
End-to-End Workplace Design, Furniture Planning & Layout Development
We manage workplace requirements, space planning, furniture placement, technology coordination, reporting, and implementation details through one organized design process.
Technical Status Report
We document workstation locations, network needs, equipment placement, and technical dependencies, giving their IT teams clear information for implementation and support.
Operational Milestone Report
We report technology requirements, cabling considerations, installation progress, unresolved dependencies, and readiness risks against approved office floor plan design specifications.
Strategic Milestone Summary
We align layouts with access, circulation, safety, building services, furniture installation, and maintenance needs to support reliable workplace operations daily.
Governance Documentation
We track surveys, concept approvals, furniture selections, site preparations, installations, and deficiencies, giving operations teams an accurate view of progress.
Planning an Office Floor Plan Design Project
Across Canada?
Interdependency mapping, phased execution, executive reporting. The earlier we engage, the better the outcome.
Get a Free Enterprise ConsultationOne Trusted Partner for Professional Office Floor Plan Design Nationwide
We bring internal teams, building representatives, movers, technology providers, and workplace vendors together to support consistent project delivery across Canada.
ISP & Circuit Providers
We coordinate entry points, equipment rooms, circuit requirements, and installation timing with providers before their teams occupy the redesigned office space.
Building Management
We coordinate access rules, construction restrictions, loading arrangements, service locations, and approval requirements with building management throughout planning and implementation.
AV & Conference Technology
We coordinate AV specifications, room capacities, viewing angles, cable pathways, controls, and installation requirements within each meeting and collaboration space.
Furniture & Office Movers
We align furniture specifications, delivery schedules, assembly requirements, and placements with movers to ensure each workspace matches the approved plan.
Vendors & SaaS Providers
We team up with software vendors to coordinate everything from technical requirements and implementation roles to account dependencies and schedules, all aimed at enhancing our workplace operations and space management tools.
Internal IT Teams & MSPs
We collaborate with IT teams and service providers on cabling, hardware, networks, deployment schedules, testing, and support readiness before occupancy.
Areas We Serve
CrownTECH® supports enterprise corporate relocation projects across all major Canadian business hubs, including:

Frequently Asked Questions
Common questions about office floor plan design services.
What is included in your office floor plan design service? +
How does office space planning and design improve workplace efficiency? +
Can you design layouts for offices anywhere in Canada? +
Can you incorporate existing office furniture into the floor plan? +
Do you provide floor plans for multi-floor or multi-site offices? +
Ready to Start Your
Office Floor Plan Design Project?
Interdependency mapping. Phased execution. Executive reporting. The earlier we engage, the better the outcome. Free consultation.
Get a Free Enterprise Consultation