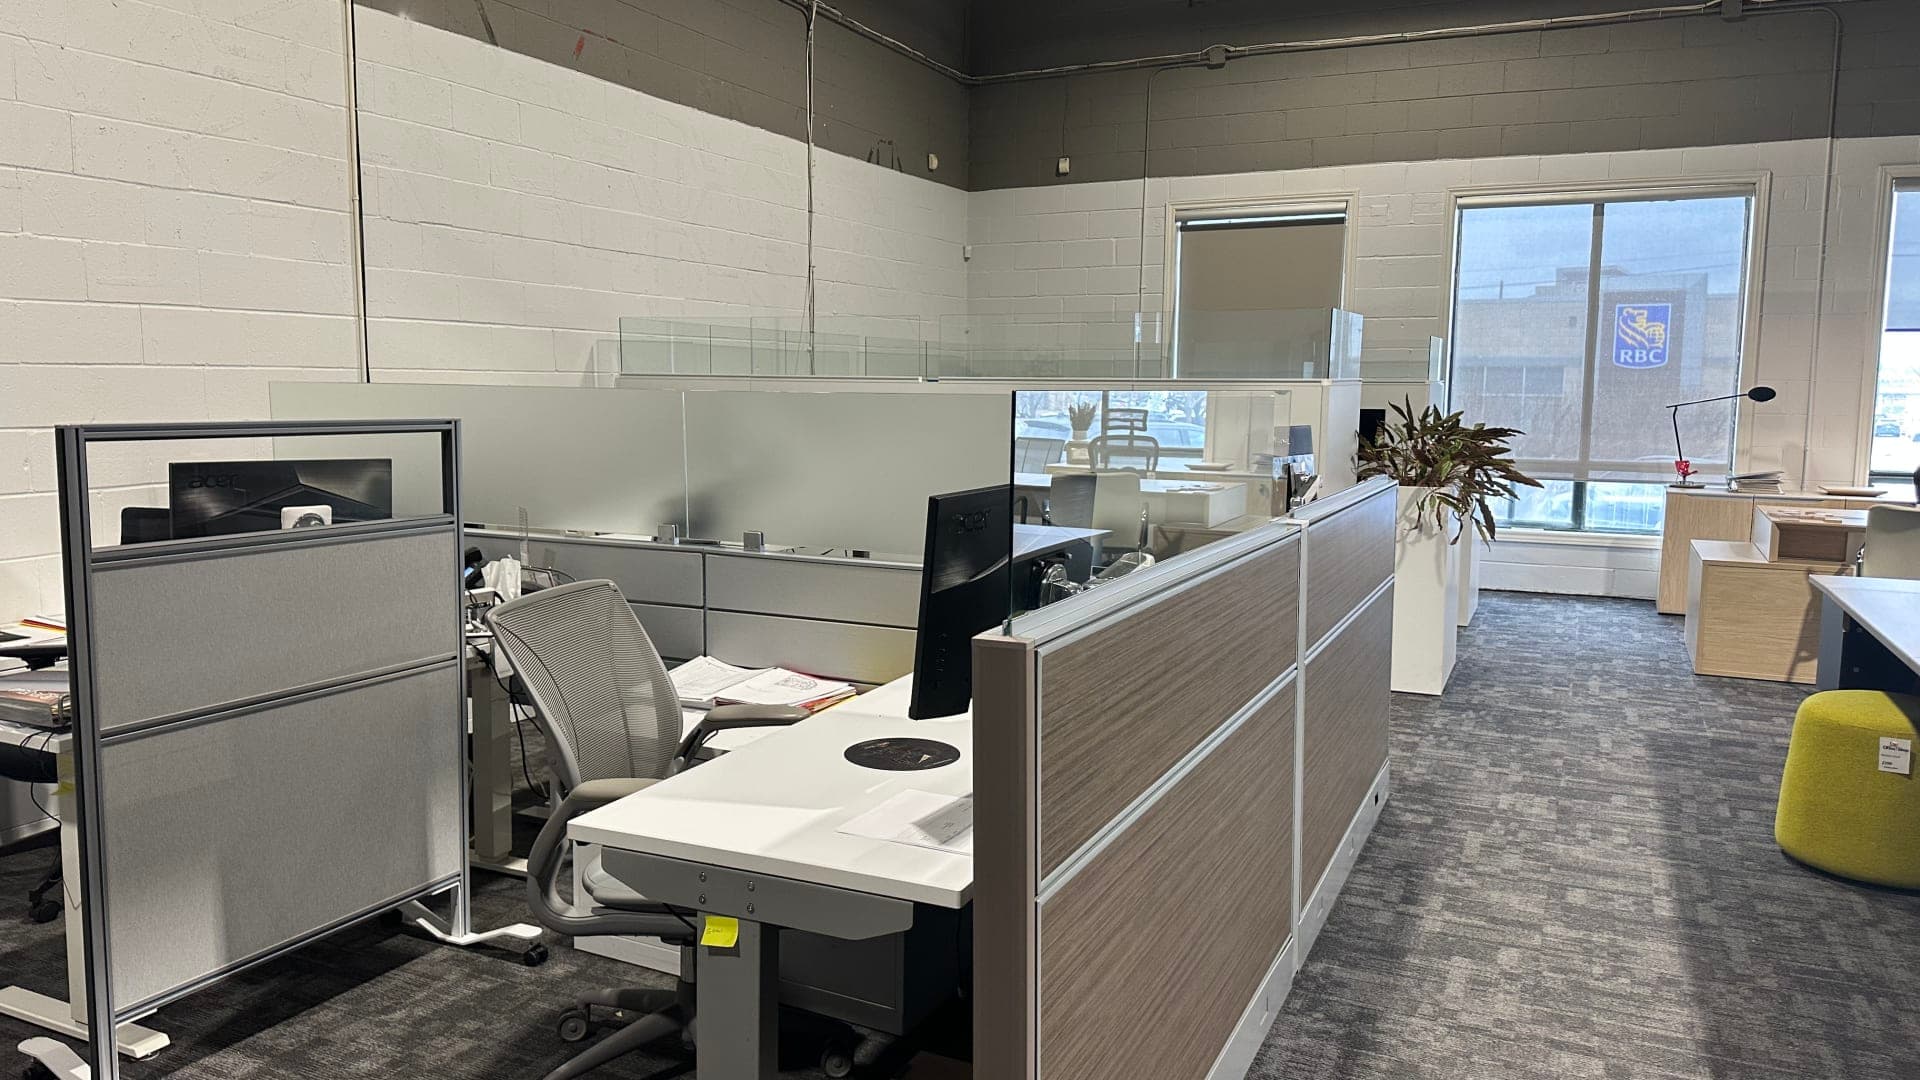
Expert Office Space Planners for Businesses Across Canada
We design smart workplace layouts that make the most of your space, enhance daily operations, and get your offices ready for any future moves, growth, or changes.
Why Choose Us as Your Office
Space Planner?
We combine workplace planning, relocation knowledge, furniture coordination, and technology experience to create functional offices that support their business priorities.
Interdependency Mapping
We chart relationships between teams, furniture, technology, storage, amenities, and circulation before assigning space within their proposed workplace layout plans.
Phased Execution Strategy
We break down the process into clear phases, consultation, planning, approvals, procurement, preparation, and implementation, so that we can keep disruptions to a minimum for your employees and operations.
Executive-Level Reporting
Our reports aim to be both clear and concise, covering all the essentials, from layout decisions and capacity to budgets, timelines, risks, and approvals. This helps leadership keep a close watch on the project's progress.
Vendor Coordination Hub
We bring together furniture suppliers, movers, contractors, tech providers, designers, and building reps into a single, streamlined communication and project delivery system.
Multi-Floor & Multi-Site
We set up uniform workplace standards throughout all our floors and locations, but we also tailor each plan to fit the unique needs of their teams, buildings, capacities, and operational demands.
Zero Data Loss - Ever
We take great care in safeguarding our equipment inventories, configuration records, drawings, approvals, and placement details during every step of the process, from planning and implementation to relocation and the final handover of the workplace.
Customized Workplace Planning Solutions
for Canadian Businesses
We customize each workplace plan to fit the unique needs of the workforce, the nature of the business activities, the furniture, technology, available space, accessibility requirements, and future occupancy goals.
Interdependency Mapping
Our process involves studying how departments interact, tracking employee movements, looking at shared resources, understanding technology needs and reviewing meeting patterns. This way, we can find the best workplace setup for everyone involved.
Phased Relocation Plan
After the layout is approved, we translate it into actionable relocation phases, carefully coordinating teams, furniture, technology and services to match their agreed-upon operational priorities.
Move Weekend Execution
We create detailed destination plans, placement labels, access schedules, and installation instructions to help movers and technicians set up their layout smoothly on-site.
Post-Move Stabilization
We take a close look at their occupied workspace, address any placement issues, check that workstations are ready to go, and tweak the layouts based on initial operational needs and feedback.
Strategic Office Space Planning for
Productivity and Efficient Workflow
We organize work areas, meeting spaces, circulation, storage, amenities, and technology to help their employees work comfortably and use space effectively.
| Scale | PM Model | Execution | Documentation | Post-Move |
|---|---|---|---|---|
| 20–100 workstations | Dedicated PM | Single weekend | Standard post-move report | 72hr on-call |
| 100–300 workstations | Senior PM + coordinator | Scaled crew, phased plan | Executive milestone reporting | 72hr + risk register closure |
| 300–500 workstations | Enterprise PM model | Multi-weekend phased | Full governance documentation | Extended stabilization |
| 500+ workstations | Full enterprise PM team | Phased multi-month plan | Board-level reporting, audit package | Dedicated post-move PM |
Complete Floor Plan, Furniture and
Workstation Layout Development
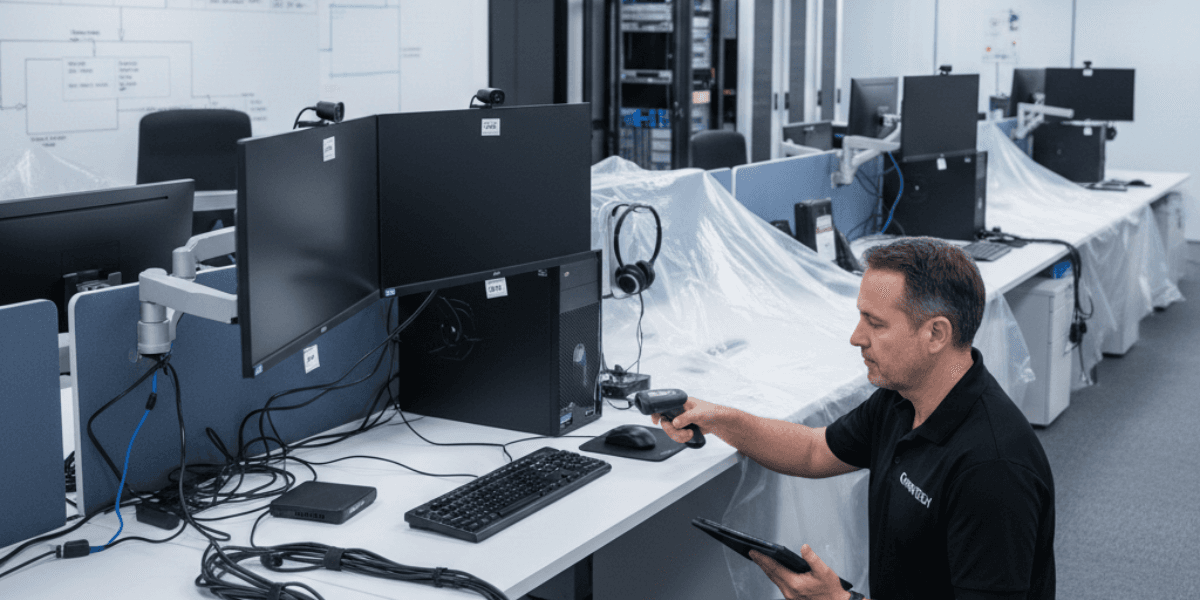
We document workstation quantities, equipment locations, connectivity requirements, shared technology, and technical dependencies for their IT team’s planning and implementation needs.
Technical Status Report
We report technology requirements, layout changes, unresolved dependencies, installation readiness, technical risks, and corrective actions throughout their workplace planning project lifecycle.
Operational Milestone Report
We track surveys, layout approvals, furniture selections, site preparations, deliveries, installations, and deficiencies for their facilities and operations teams throughout implementation.
Strategic Milestone Summary
We provide a clear summary of the decisions we've made, the approvals that are on the horizon, budget factors to keep in mind, potential timeline risks, and the anticipated outcomes for the workplace, all tailored for their senior leadership as the project progresses.
Governance Documentation
We provide floor plans, decision logs, approval records, furniture schedules, revision histories, and handover documents for their internal governance requirements consistently.
Planning an Office Space Project
Across Canada?
Interdependency mapping, phased execution, executive reporting. The earlier we engage, the better the outcome.
Get a Free Enterprise ConsultationOne Trusted Partner for Office Space
Planning Nationwide
We coordinate their internal teams, property representatives, movers, furniture suppliers, and technology providers to support consistent workplace projects anywhere in Canada.
ISP & Circuit Providers
We coordinate service locations, equipment areas, circuit requirements, installation timing, and provider access before their employees occupy the newly planned workplace.
Building Management
We coordinate building rules, site access, service elevators, loading arrangements, contractor requirements, and approved working hours during their workplace implementation phase.
AV & Conference Technology
We coordinate equipment specifications, room capacities, viewing positions, power, cable pathways, controls, and installation needs within their planned collaboration environments carefully.
Furniture & Office Movers
We align furniture dimensions, delivery schedules, assembly requirements, workstation standards, and final placements with movers implementing their approved workplace plan accurately.
Vendors & SaaS Providers
We coordinate requirements, implementation responsibilities, account dependencies, and schedules with software vendors supporting their workplace management and employee experience tools directly.
Internal IT Teams & MSPs
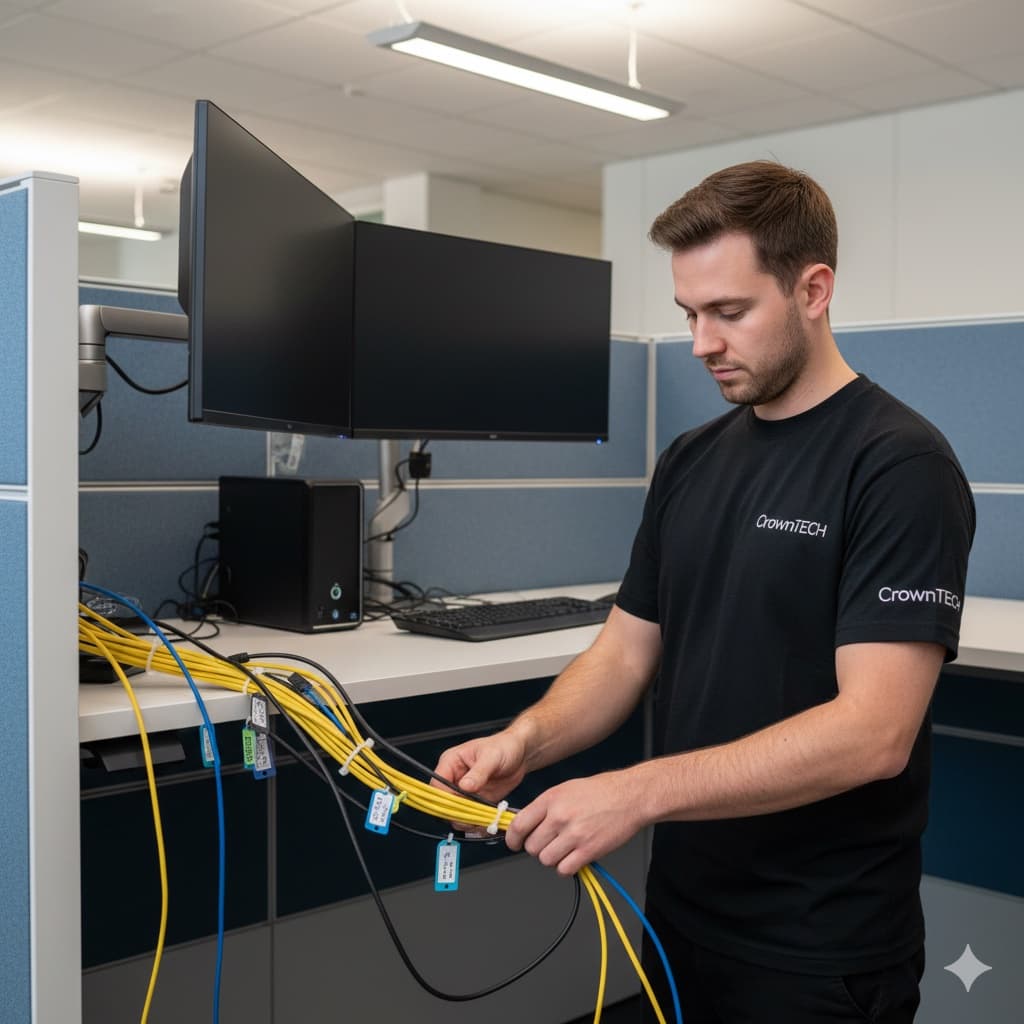
We collaborate with internal teams and managed providers on networks, hardware, cabling, deployment, testing, documentation, and support readiness before employee occupancy.
Areas We Serve
CrownTECH® supports enterprise corporate relocation projects across all major Canadian business hubs, including:

Frequently Asked Questions
Common questions about office space planning and design services.
How do you determine how much office space a business needs? +
Can you evaluate an office before we sign a lease? +
Can an office space layout planner help with hybrid work? +
Will you provide more than one layout option? +
What information do you need to begin planning our office? +
Ready to Start Your
Office Space Planning?
Interdependency mapping. Phased execution. Executive reporting. The earlier we engage, the better the outcome. Free consultation.
Get a Free Enterprise Consultation