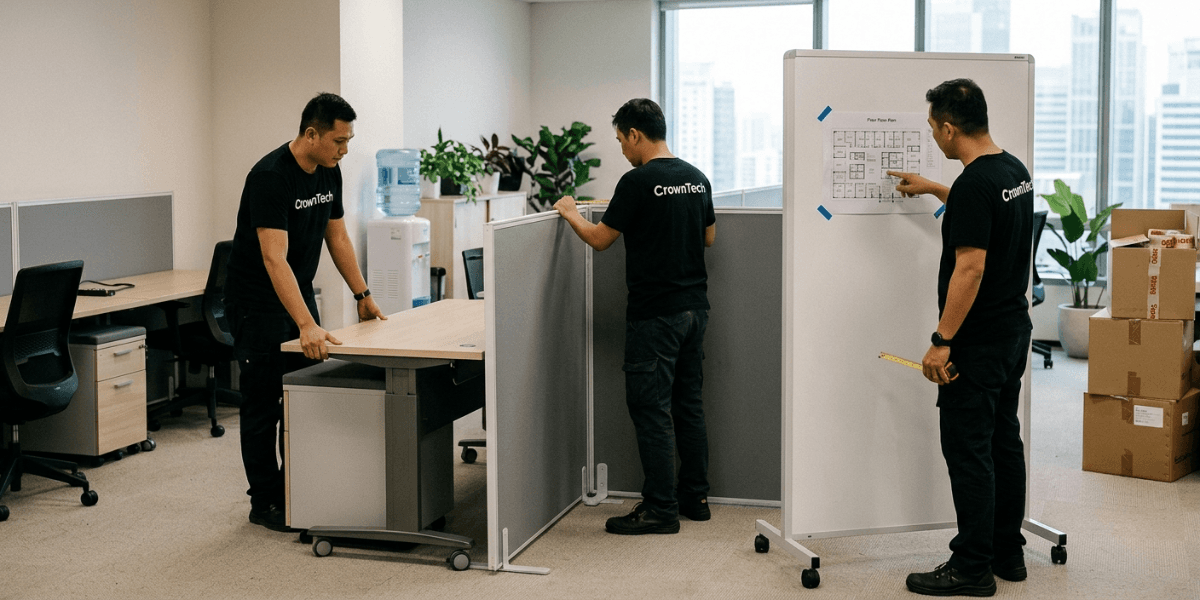
Modern workspace planning goes far beyond selecting attractive furniture. A skilled office space planner synchronizes physical architecture with the digital networks that keep a business running.
The hidden risk is easy to miss. A floor plan drawn without network routing, power loads, and hardware footprints often produces cable tangles, network dead zones, and expensive post-construction retrofits. A reliable office space layout planner addresses these constraints before construction begins.
CrownTECH pairs in-house space planning and design with expert knowledge in enterprise IT infrastructure. As a network infrastructure company that also designs workspaces, we help ensure every square foot is functional, ergonomic, and digitally optimized from day one. This guide covers six steps and shows how a sound workplace design strategy connects people, space, and technology.
Six Steps to Plan an Efficient Office Layout
If you're wondering how to layout an office floor plan that meets your team's needs, these six steps will help you plan the workspace.
Step 1: Assess Business Goals, Headcount, and Hybrid Ratios

Define Organizational Objectives
You need to decide whether the new layout is intended to promote collaboration, aid in rapid hiring, improve client-facing branding, or streamline hybrid work policies. The choice you make will influence all subsequent decisions. A well-defined workplace design strategy must begin with clear goals since these goals determine the amount of space required by each function.
Calculate Occupancy Ratios
Move away from 1:1 desk assignments if you are implementing a hybrid model. Instead:
- The desk-sharing ratio should be 0.6 to 0.8 desks per person.
- Use the peak mid-week attendance figures as the basis for the ratio, not assumptions.
- Keep checking the ratio as the attendance patterns change.
Based on current data, many hybrid workplaces see attendance peak mid-week, but your own numbers should lead. Review desk-booking records or attendance data before deciding how many workstations your office needs.
Conduct Internal Audits & Employee Surveys
Obtain quantitative data regarding space bottlenecks, the shortage of meeting rooms, and demand for quiet zones directly from the staff before preparing any office floor plan layout. Particularly useful for planning open office space are short surveys and utilization audits, since noise and privacy concerns usually arise first in such situations.
Step 2: Establish Space Benchmarks and Zoning Guidelines
The Recommended Square Footage Breakdown
Benchmarks remove the guesswork from how to layout an office floor plan. Use these ranges as starting points:
- Workstations: 55% to 65% of total floor space, averaging 80–100 sq. ft. per person, including desk, chair, and immediate circulation.
- Meeting & conference rooms: 15% to 25%, split between large presentation rooms and small huddle spaces.
- Community & break areas: 10% to 15% for kitchens, lounges, and social spaces that encourage informal collaboration.
- Retreat, focus & tech zones: 5% to 10% for quiet pods, phone booths, and server or network closets.
Note: These ranges reflect common best practices and may vary by industry, building type, and local regulations. With them, an office space layout planner can compare several scenarios before committing to one.
Circulation Space Requirements
Allocate between 15% and 25% of the floor space to pathways, corridors, and emergency exits since this helps to ensure safety, accessibility, and comfortable movement. However, you should check with the local building and fire codes to confirm the exact requirements.
In open office space planning, the provision of walkways is key to enabling people to move freely between the various shared areas. All walkways and emergency exits must be clearly indicated on the office floor plan, and it is imperative that the placement of furniture doesn't in any way block access or create a hazard.
Step 3: Integrate IT Infrastructure and Structured Cabling Early (The CrownTECH Perspective)
Why IT Planning Must Precede Interior Design
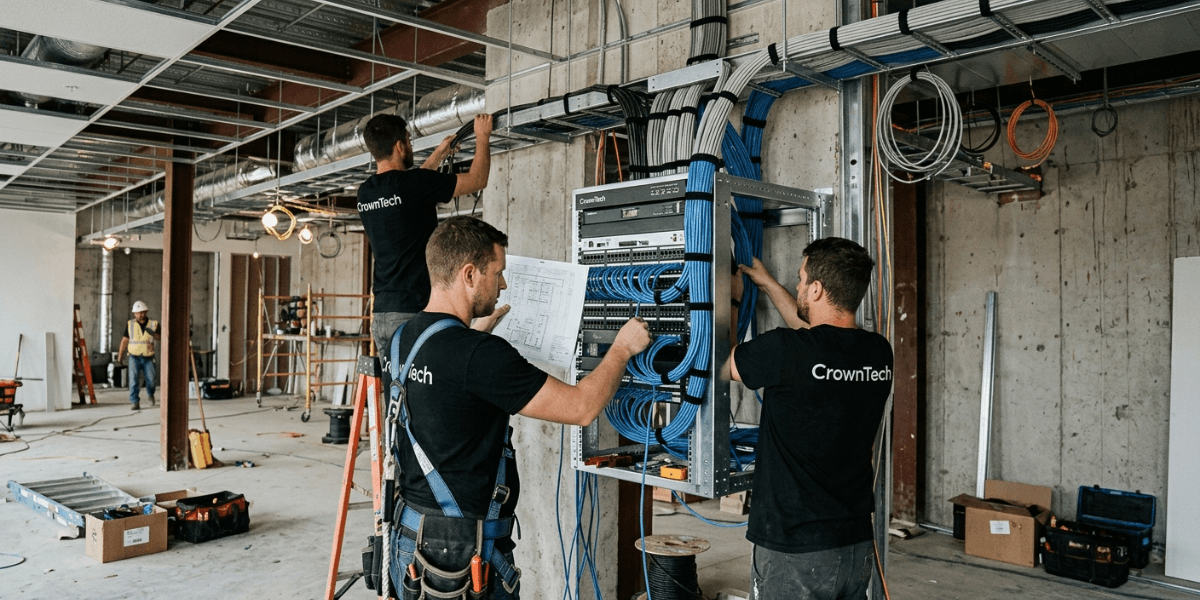
Planning network connectivity only after the walls and desks have been put in place leads to expensive retrofits, messy tangles of cords, and disrupted business operations.
Ask your office space planner to coordinate with IT from the first concept drawing. Bringing in a network infrastructure company at that stage lets architects, interior designers, and engineers work from one drawing set. Every cable route and equipment location is then marked on the office floor plan layout from the start.
Core IT & Infrastructure Elements to Map
- Structured cabling and low-voltage installation: When planning structured cabling and low-voltage installations, plan data drop locations, conduit runs in walls and ceilings, and patch panel locations to ensure scalable, reliable network performance.
- Server room and tech closet positioning: Designate a secure, environmentally controlled space with proper cooling, restricted physical access, and easy maintenance.
- Hybrid meeting room technology: Pre-wire conference rooms for unified communications, including AV equipment, large displays, microphones, and touch-panel booking systems.
- Power and connectivity standards: Standardize dockable monitors and power distribution units (PDUs) to support agile hot-desking.
Early planning also simplifies future moves. Clear cable maps and equipment records give IT relocation specialists the information they need to work quickly and accurately. A network infrastructure company with design experience can also flag conflicts, such as a server closet placed beside a heat source.
Step 4: Balance Collaboration, Focus, and Acoustic Comfort
Choosing the Right Layout Concept
- Open-plan: The arrangement promotes communication but does require careful management of noise.
- Activity-Based Working (ABW): It allows employees to move from one project table to another, from quiet booths to casual lounges, depending on the task they are currently carrying out.
Effective open office space planning adds enclosed rooms, booths, and lounges within easy reach of open desks. An office space planner can match each concept to how every team actually works.
Acoustic Mitigation Strategies
- Fit sound-absorbing ceiling panels, add wall baffling, and use acoustic carpets.
- Place high-traffic common areas, for example, cafeterias and print stations, at a distance from groups of deep-focus workstations.
- Provide soundproof phone booths for use in making confidential calls and for virtual meetings.
An experienced office space layout planner considers noise control during the initial design process, helping businesses create quieter workstations, private meeting areas, and comfortable shared spaces.
Step 5: Leverage Natural Light, Ergonomics, and Modular Design
Optimizing Natural Light
Workstations should be placed close to windows to optimize natural light, and interior glass walls should be taken into consideration to let daylight penetrate farther into the office. A more comfortable workplace can be achieved by having access to natural light. When developing your office floor plan layout, consider placing open workstations near windows and enclosed meeting rooms toward the centre of the building.
Ergonomic Standards
Ergonomic furniture can help employees maintain comfortable working positions and reduce physical strain throughout the day. Your office space layout planner should specify the ergonomic standards by role, as a receptionist will have very different requirements than a developer.
Future-Proofing with Modular Furniture
Use modular desks, movable partitions, and reconfigurable collaboration furniture that can scale up or down without the need for a full redesign. Flexible furniture allows businesses to adjust their office layouts as teams grow or work requirements change. Each reconfiguration has to be reflected in the office floor plan so that your data drops and power points remain in line with the desks.
Step 6: Seamless Execution – Project Management and Office Relocation

The Transition Plan
Schedule the network changes in phases (ideally outside of normal business hours) to minimize disruption. Get in touch with your network infrastructure provider to test the internet, workstations, and key IT systems prior to staff returning.
Professional IT Relocation & Hardware Mapping
Partner with IT relocation specialists who label, safely pack, move, and reassemble desktop and server environments so the new setup mirrors the original. Experienced IT relocation specialists also document hardware locations, cable connections, and system configurations before disconnecting equipment to support an organized relocation.
When evaluating IT relocation specialists, ask about:
- Techniques for inventory management and labelling.
- Procedures for shutting down and rebooting the server.
- Information on insurance coverage and after-hours assistance.
Post-Occupancy Evaluation
Review the space utilization analytics, do the follow-up employee surveys, and keep on tweaking the layout as the business needs change. Include regular workspace reviews in your workplace design strategy to ensure the office continues to meet changing business and employee needs.
When teams grow or shift, IT relocation specialists can adjust cabling, workstations, and equipment with minimal disruption. The review also shows your office space planner which assumptions held up and which need revisiting.
Conclusion
An efficient office starts with a clear workplace design strategy that balances employee comfort, workspace functionality, and technology requirements. Whether you're learning how to layout an office floor plan for a new location or improving an existing workspace, effective open office space planning helps support collaboration, privacy, and future growth. An experienced office space planner can help ensure your office floor plan layout accommodates workstations, meeting rooms, network connections, and essential equipment.
We combine the expertise of an office space layout planner and a network infrastructure company to help businesses coordinate workspace design with structured cabling, IT setup, and equipment relocation. As your office space planner, we focus on creating practical layouts that support your team's daily operations while reducing potential disruptions. Request an expert consultation with us today.
Request an Expert Office Space Planning Consultation
Connect your people, space, and technology with an efficient, digitally optimized office layout from CrownTECH.
Request Consultation →